
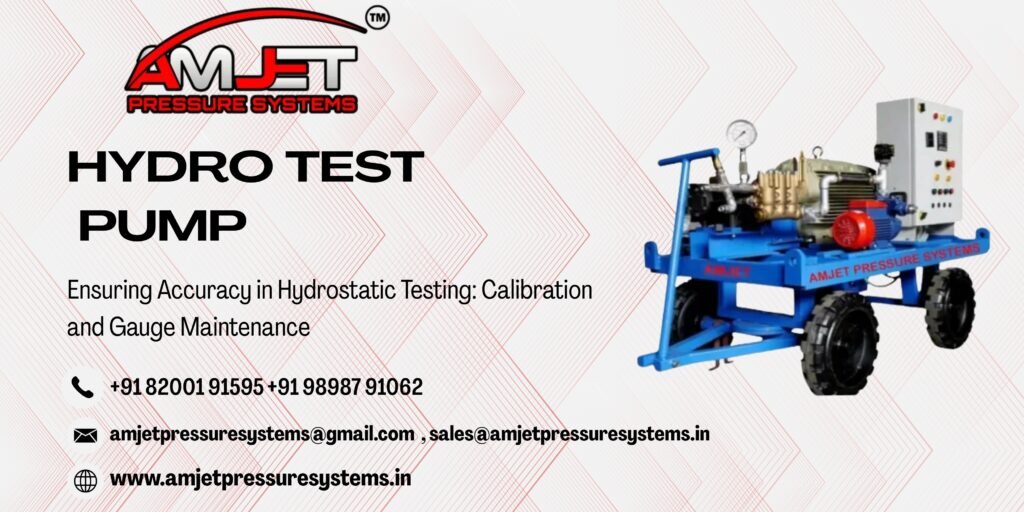
Ensuring Accuracy in Hydrostatic Testing: Calibration and Gauge Maintenance
In industrial manufacturing and pressure vessel fabrication, the difference between a successful hydrostatic test and a dangerous failure often boils down to a single, small component: the pressure gauge. When you are certifying a vessel to 1.5 times its Maximum Allowable Working Pressure (MAWP), you are placing your trust entirely in the accuracy of your instrumentation.
An uncalibrated, damaged, or vibrating pressure gauge can provide false readings, leading operators to inadvertently over-pressurize a vessel to the point of rupture, or conversely, certify a leaking vessel as “sound.” Achieving absolute precision using your Hydro Test Pump requires a disciplined commitment to instrument calibration and protective maintenance.
Why Gauge Accuracy is a Non-Negotiable Safety Standard
Most global pressure vessel codes (such as ASME Section VIII) dictate strict requirements for test instrumentation:
Range Matching: The gauge range must be appropriate for the test pressure. A gauge should ideally be calibrated so that the target test pressure falls within the middle 50% of the gauge’s scale. Using a 1000-bar gauge to monitor a 50-bar test creates massive “parallax error” and unacceptable inaccuracy.
Calibration Traceability: Every test gauge must have a current, valid calibration certificate traceable to national or international standards. Relying on an “old, trusty gauge” that hasn’t been checked in years is a violation of industrial safety protocols.
The Danger of Mechanical Fatigue: Industrial environments are harsh. Dropping a gauge, exposing it to extreme temperature swings, or subjecting it to rapid pressure spikes (surges) can permanently warp the internal Bourdon tube, rendering the gauge unreliable.
Best Practices for Maintaining Precision During Testing
To ensure the data you collect during a hydrostatic test is accurate and legally defensible, implement these operational standards:
The Dual-Gauge Rule: Whenever possible, use two separate calibrated gauges installed on different ports of the vessel or at the pump manifold. If the two gauges provide different readings, you have an immediate red flag that requires stopping the test to investigate.
Install Isolation Snubbers: High-pressure pulses from a piston-driven Hydro Test Pump can cause the gauge needle to vibrate violently, leading to premature wear and difficult-to-read data. Always install a needle valve or a specialized pressure snubber between the pump and the gauge to dampen fluctuations and provide a steady, readable measurement.
Annual Recalibration Cycles: Treat your test gauges as precision measuring tools, not as static fittings. Establish a mandatory annual recalibration cycle. If a gauge is dropped, subjected to over-pressure, or shows signs of sticking, pull it from service immediately for professional recalibration.
Troubleshooting Common Gauge Errors
Zero-Shift: If the gauge needle does not return to exactly 0 bar when there is no pressure in the line, the gauge is damaged or out of calibration and must be replaced.
“Sticky” Movement: If the needle jumps in increments rather than sweeping smoothly as pressure increases, the internal mechanical gears are likely gummed up or worn. Never use a “sticky” gauge for certified pressure testing.
Conclusion
Precision instrumentation is the bedrock of industrial safety. By maintaining, protecting, and regularly calibrating your pressure monitoring equipment, you ensure that every hydrostatic test provides an accurate, verifiable record of structural integrity.
Explore our range of rugged, precision-engineered Hydro Test Pumps and high-accuracy pressure monitoring solutions designed to meet the rigorous demands of industrial pressure vessel testing.